

91 Wadley Station Lane
Macon, GA 31210
- 4 Beds
- 5 Baths Full Baths: 4 Half Baths: 1
- 3,307 SqFt
- 1.09 Lot Size
- 2005 Year Built
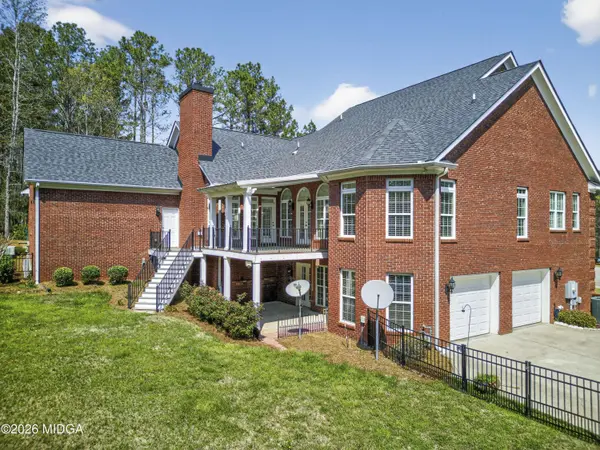
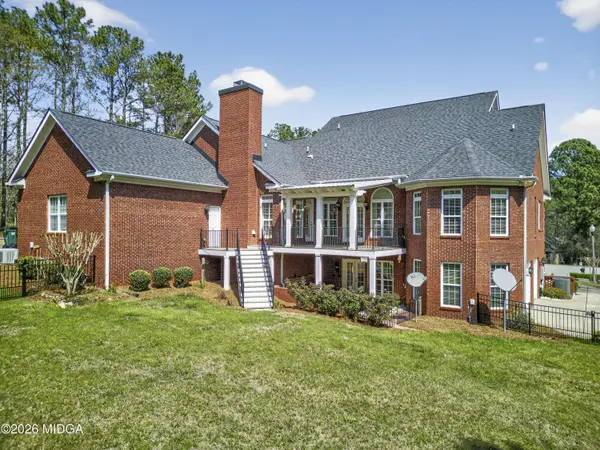
The main level includes a large family room with gas log fireplace and access to a covered rear deck with Trex decking, ideal for relaxing or hosting guests. A formal dining room complements the open flow, while hardwood floors run throughout the main living spaces.
The kitchen is well-appointed with Corian countertops, custom cabinetry, stainless steel appliances, an eat-in bar, and a bright breakfast area.
The main-level primary suite offers generous space and privacy, along with an additional bedroom suite on the main floor. Upstairs, a large bonus room or fourth bedroom includes a full bath. Tile showers and quality finishes are found throughout.
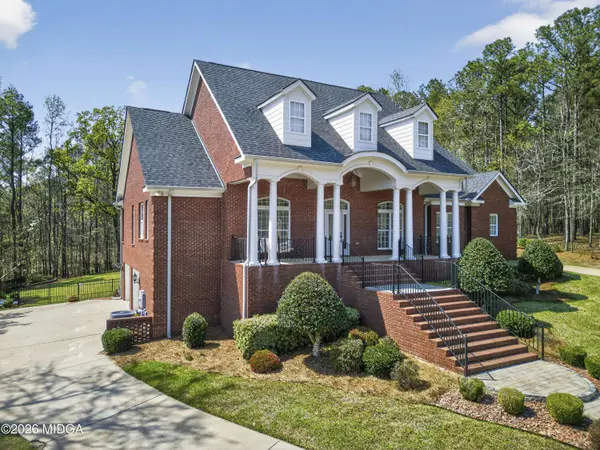
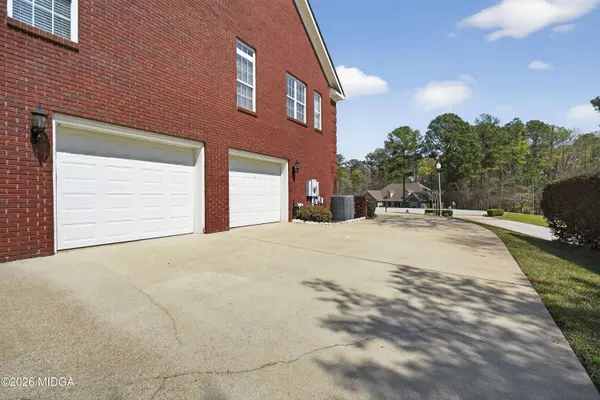
The full walk-out basement is fully wired with heating and cooling, includes a full bath, and features two garage doors--offering endless potential for expansion, recreation, or storage.
Additional highlights include two gas log fireplaces, abundant storage, attic space, a sprinkler system, and a private fenced backyard with level usable space.
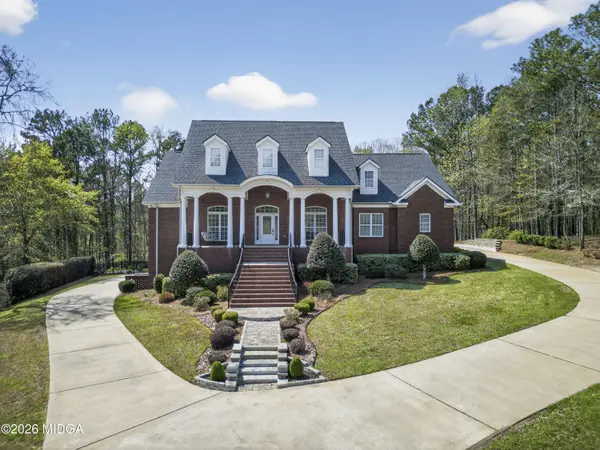
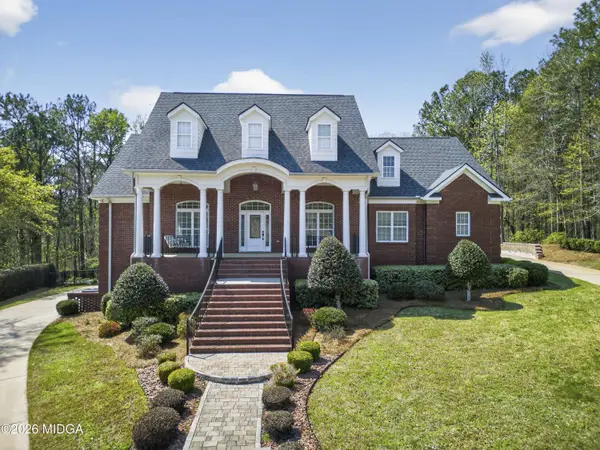
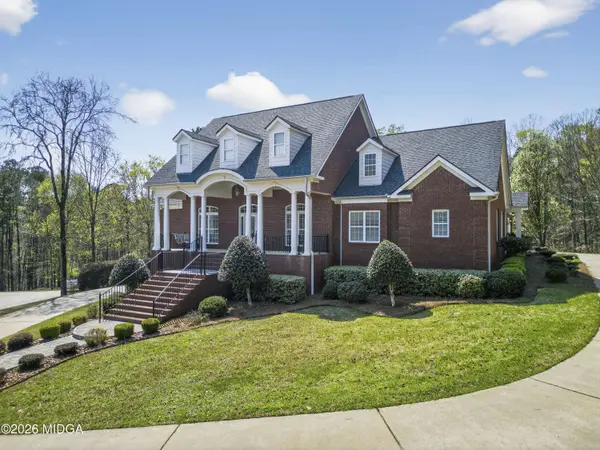
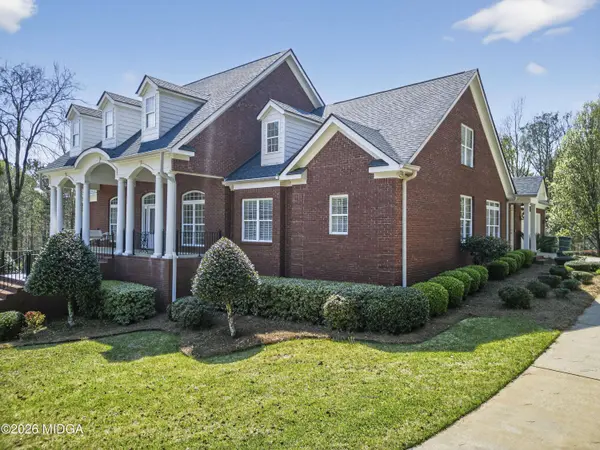
A rare opportunity combining space, versatility, and classic all-brick construction in a sought-after neighborhood.
GALLERY
PROPERTY DETAIL
Key Details
Property Type Single Family Home
Sub Type Single Family Residence
Listing Status Active
Purchase Type For Sale
Square Footage 3, 307 sqft
Price per Sqft $198
Subdivision Wadley Station
MLS Listing ID 183682
Style Traditional
Bedrooms 4
Full Baths 4
Half Baths 1
HOA Fees $300/ann
HOA Y/N Yes
Abv Grd Liv Area 3,307
Year Built 2005
Lot Size 1.090 Acres
Acres 1.09
Property Sub-Type Single Family Residence
Source Middle Georgia MLS
Location
State GA
County Monroe
Rooms
Basement Walk-Out Access, Finished Bathroom, Daylight, Driveway Access, Exterior Entry, Interior Entry, Full, Unfinished
Building
Foundation Concrete Perimeter
Sewer Septic Tank
Water Public
Architectural Style Traditional
Structure Type Deck,Fence,Gutters - Full,Private Yard,Sprinkler System,Storage
New Construction No
Interior
Heating Central, Natural Gas
Cooling Electric, Central Air, Ceiling Fan(s)
Flooring Carpet, Ceramic Tile, Concrete, Hardwood
Fireplaces Number 2
Fireplaces Type Family Room, Gas Log, Gas Starter, Keeping Room
Equipment Satellite Dish
Fireplace Yes
Window Features Insulated Windows
Appliance Built-In Microwave, Built-In Electric Oven, Dishwasher, Disposal, Gas Cooktop, Range Hood
Laundry Main Level, Laundry Room
Exterior
Exterior Feature Deck, Fence, Gutters - Full, Private Yard, Sprinkler System, Storage
Parking Features With Door(s), Storage, Parking Pad, Kitchen Level, Garage Faces Side, Garage, Driveway
Garage Spaces 4.0
Utilities Available Electricity Available, Natural Gas Available
Roof Type Composition
Porch Front Porch, Back, Covered, Deck, Rear Porch
Garage No
Schools
Elementary Schools Tg Scott Elementary
Middle Schools Monroe County Middle
High Schools Mary Persons High
Others
HOA Fee Include Maintenance Grounds
Tax ID 102D013
Acceptable Financing Cash, Conventional, FHA, VA Loan
Listing Terms Cash, Conventional, FHA, VA Loan
SIMILAR HOMES FOR SALE
Check for similar Single Family Homes at price around $655,000 in Macon,GA


CONTACT